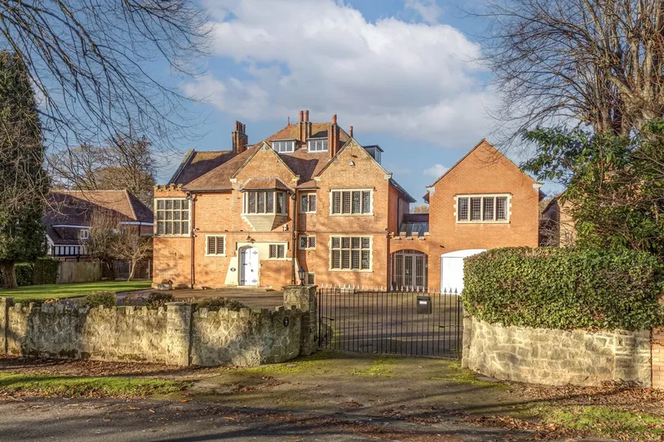
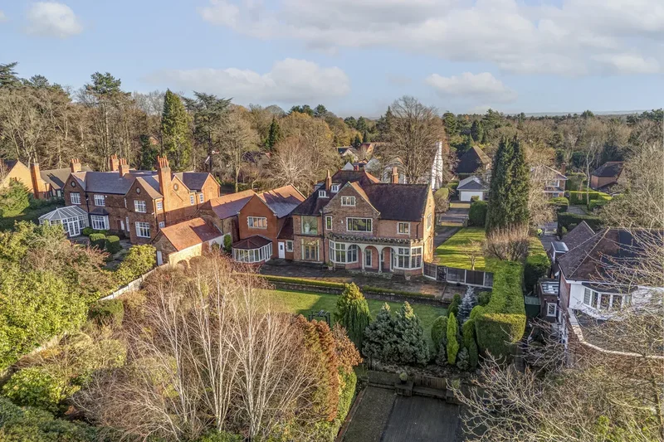
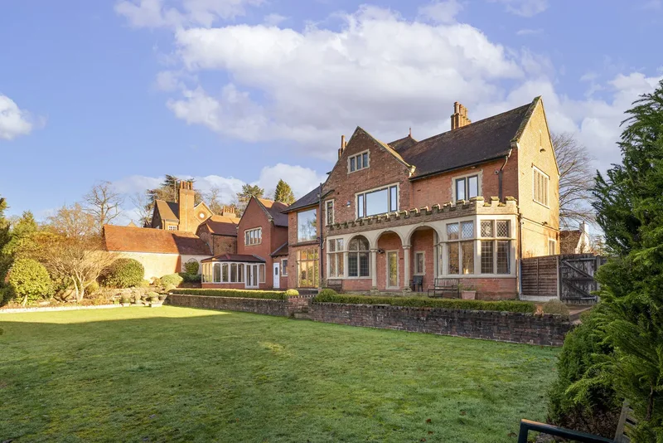
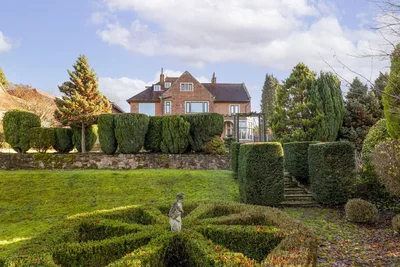
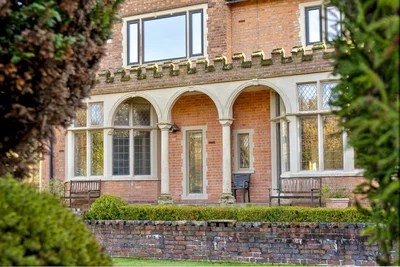
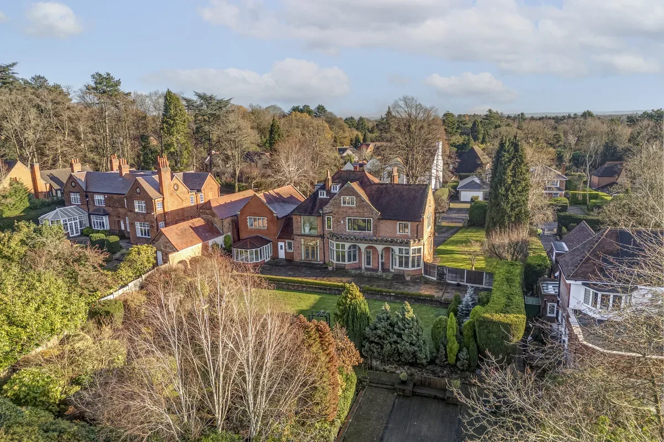
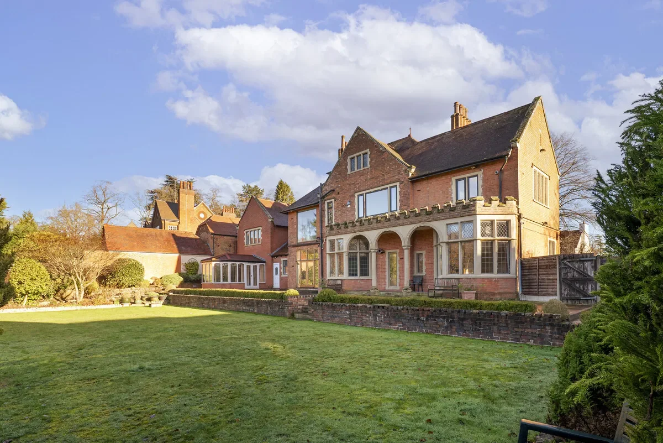
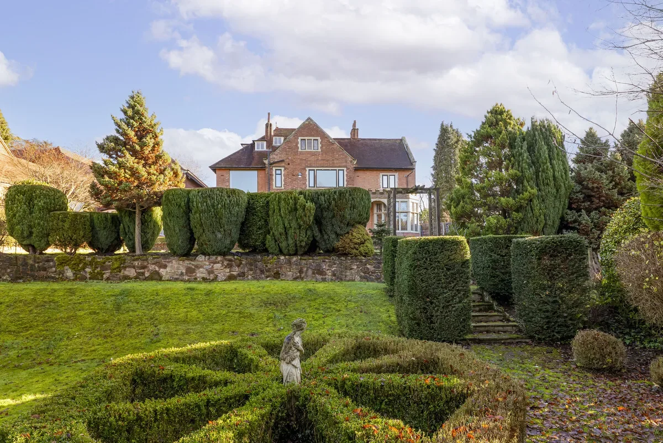
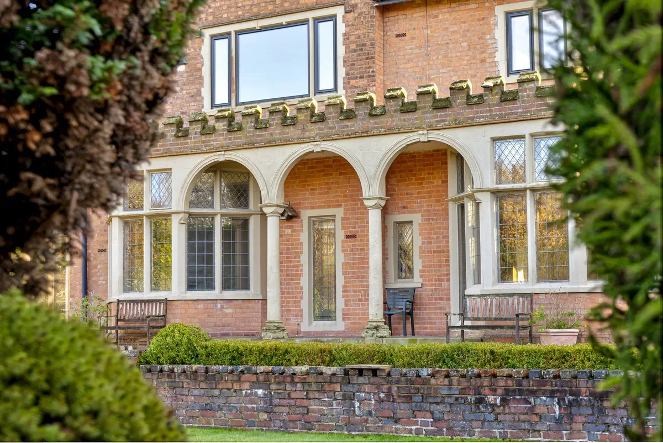
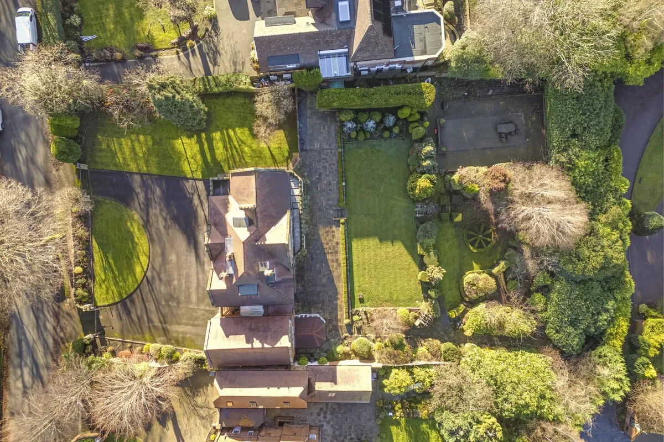
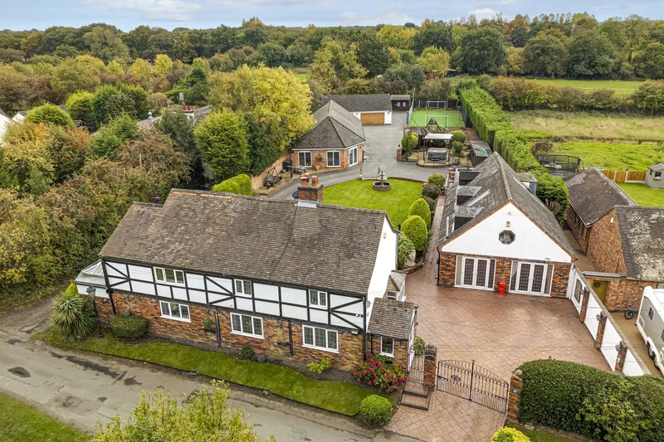
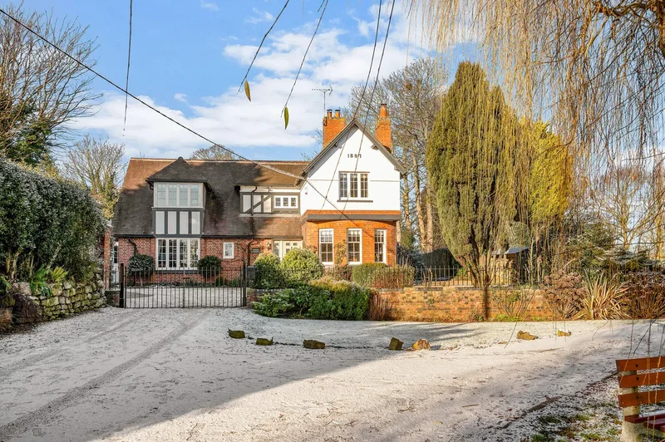
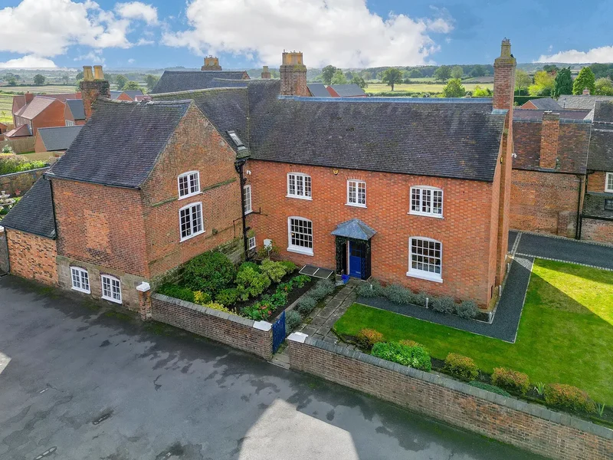
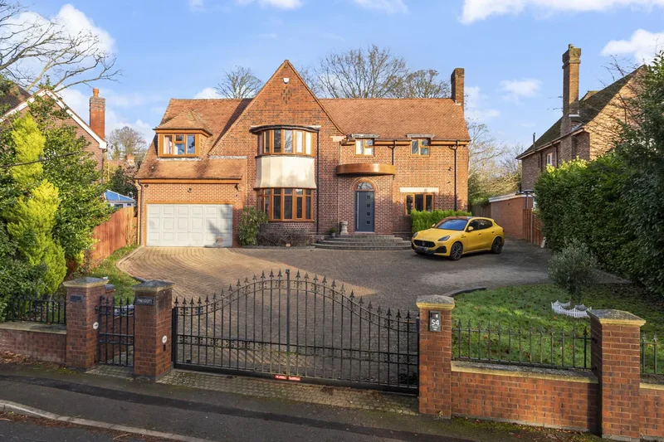
Offering high quality accommodation of vast proportions, alongside beautifully preserved period features, The Manor House delivers a substantial, highly attractive family home in an enviable and commanding position within the highly sought after Four Oaks Estate. Providing extensive accommodation extending to 5000sqft over three storeys, the property enjoys a versatile arrangement with the potential for annexe accommodation and sits on a delightful 0.6 acre plot with panoramic views of Sutton Park to the rear.
________________________________________
Description
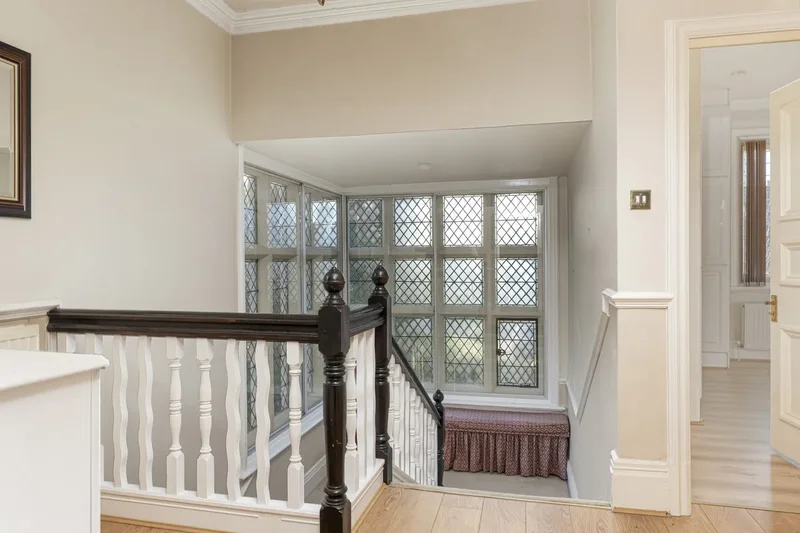
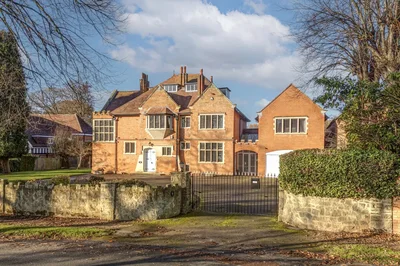
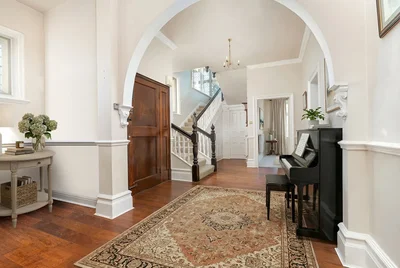
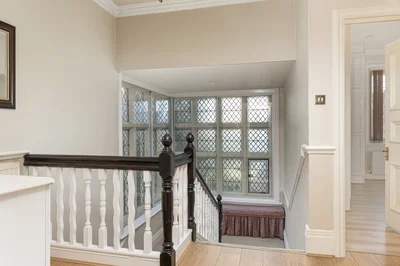
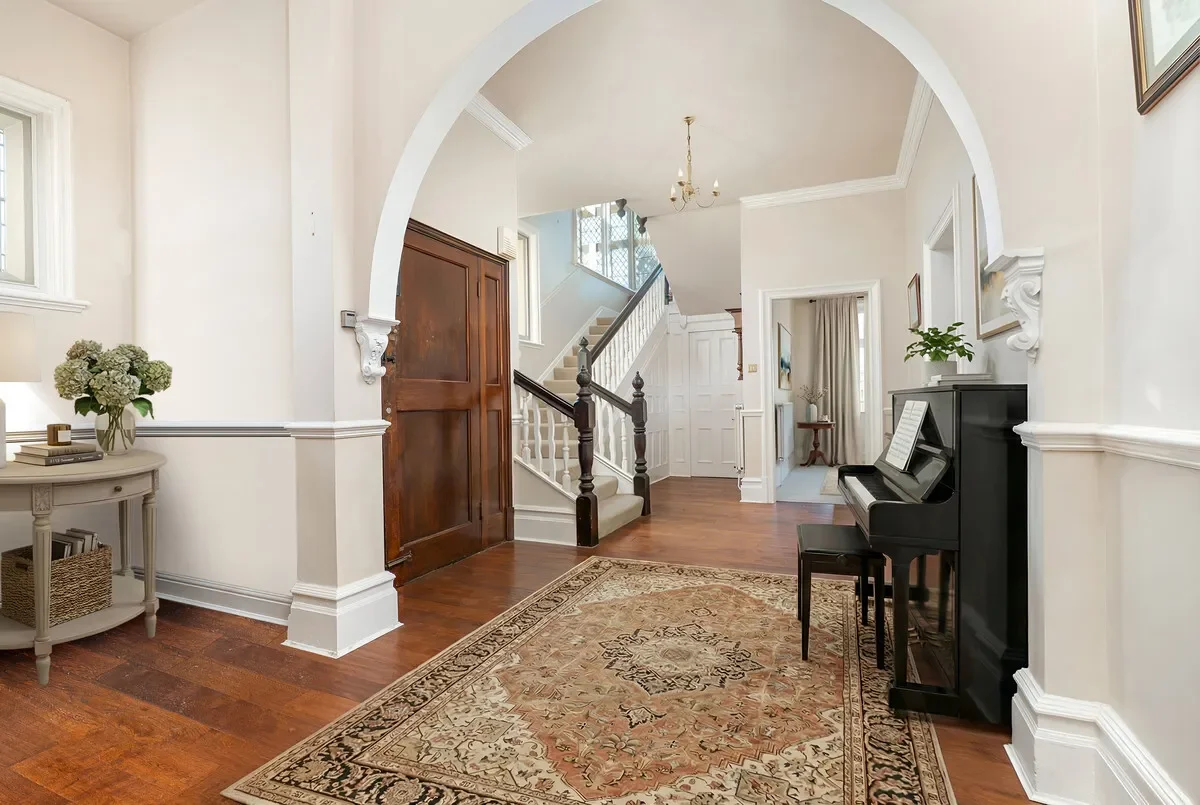
Approached via an impressive ‘in and out’ gated driveway, this distinguished home immediately conveys a sense of grandeur and presence. Original stone framed double doors open into a bright and very spacious reception hall, where a sweeping staircase rises to the first floor, flanked by beautiful original leaded windows. From here, doors lead to the principal reception rooms, kitchen and guest WC, while stairs descend to the wine cellar. A secondary staircase also provides additional access to the first floor, enhancing the home’s character and practicality.
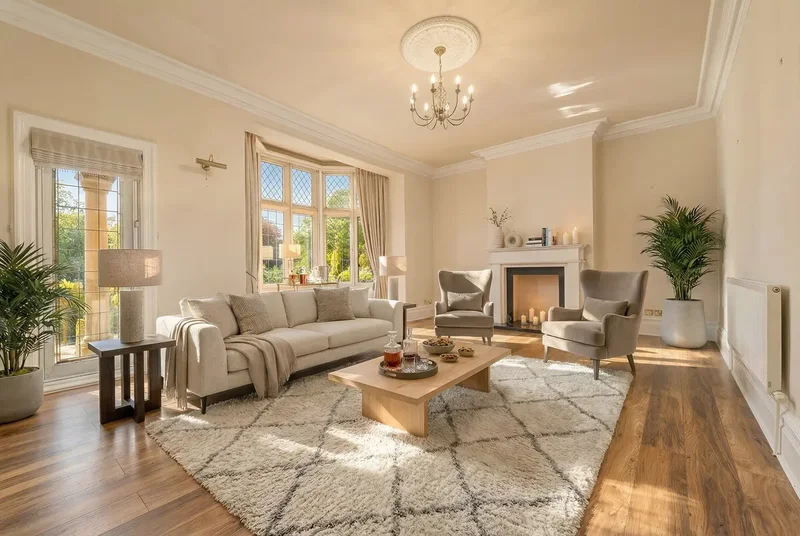
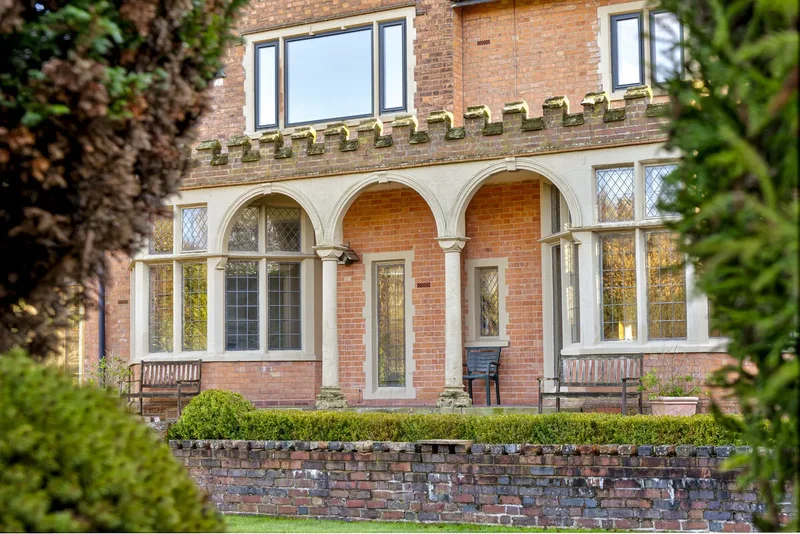
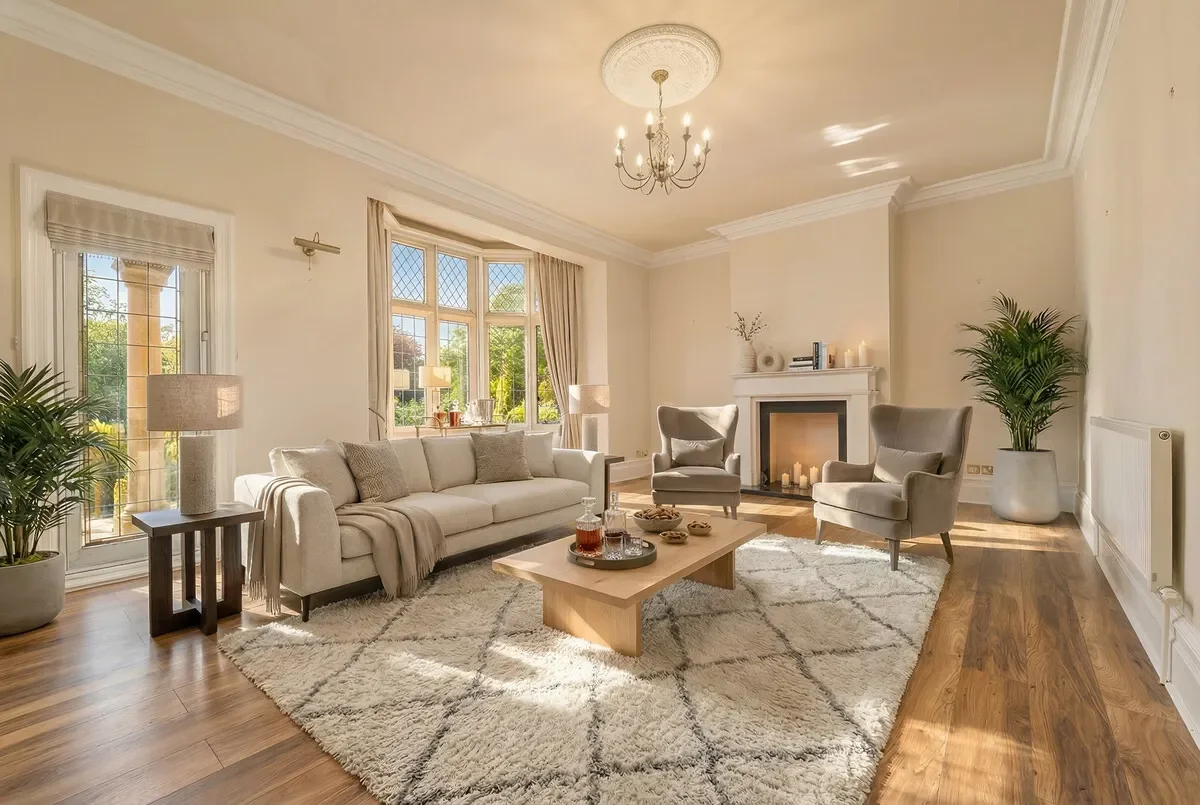
The elegant drawing room is the principal reception room, showcasing a wealth of period character complemented by a bright, contemporary finish. The room is flooded with natural light via a striking walk-in bay window with original leaded glazing, offering delightful views over the gardens beyond. High ceilings with ornate cornicing and a decorative ceiling rose enhance the space, while a central fireplace provides a refined focal point. Generous in scale, this impressive room lends itself equally well to formal entertaining or relaxed everyday use, with a door opening onto the rear terrace, seamlessly connecting the interior with the outdoor space.
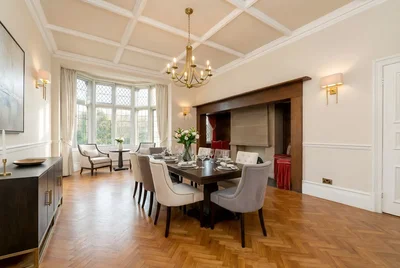
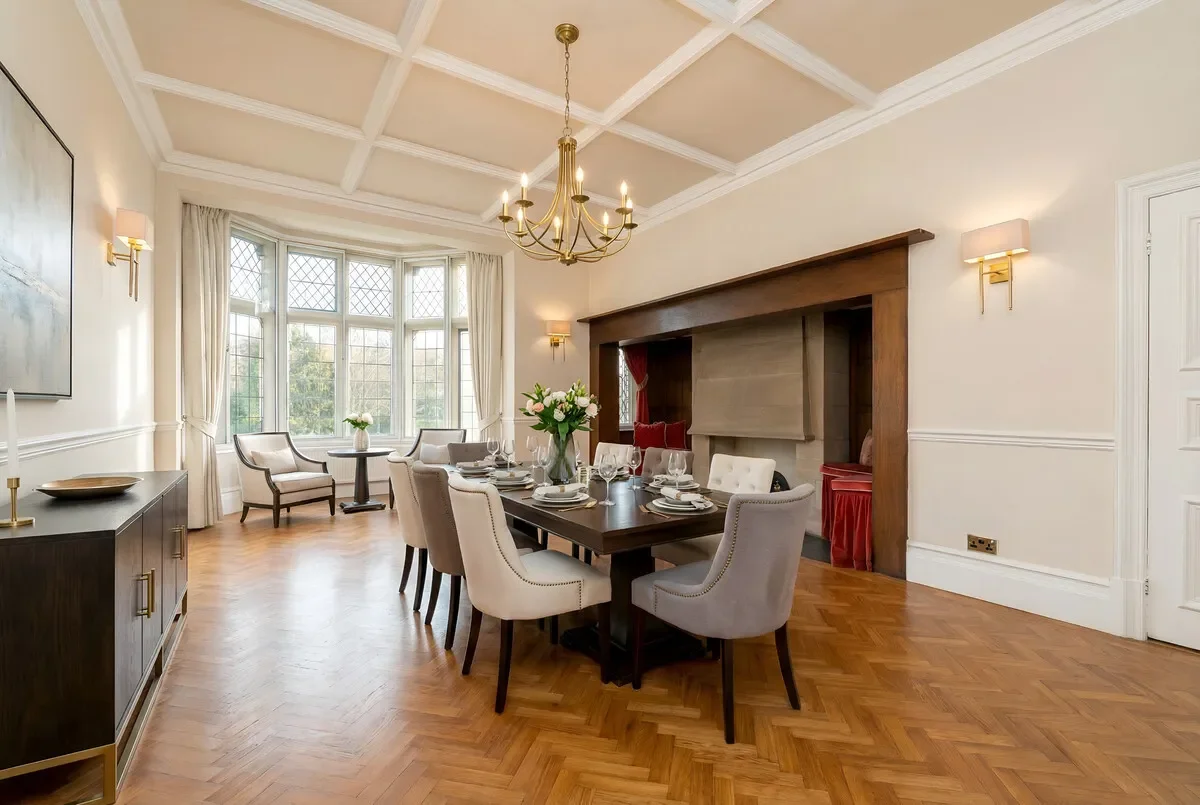
The neighbouring formal dining room also benefits a walk-in bay window and serves as a masterclass in period style, offering a blend of architectural heritage and generous proportions. The space is defined by its striking coffered ceiling, adding a sense of depth that draws the eye upward, whilst at the heart of the room lies a magnificent inglenook fireplace, set within a substantial timber frame and flanked by integral seating.
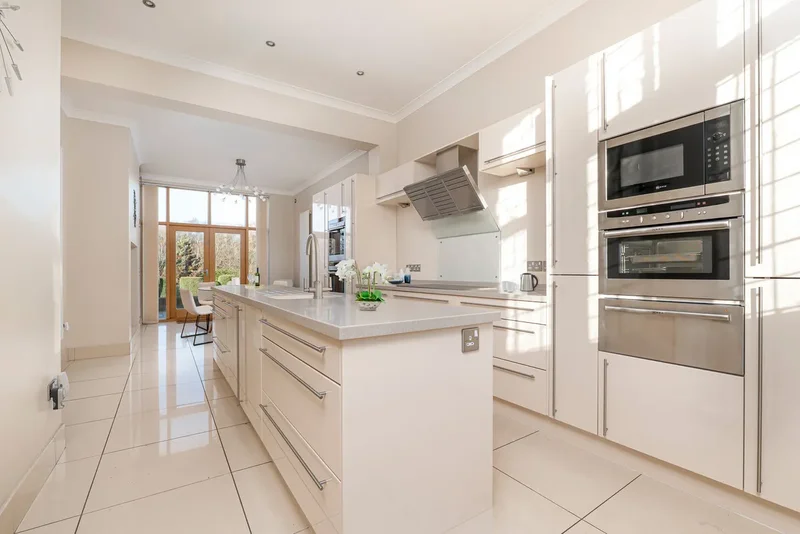
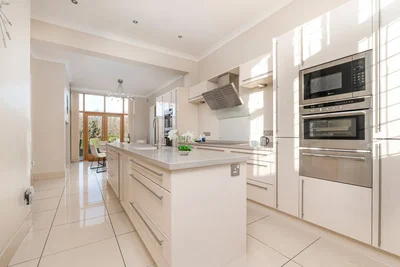
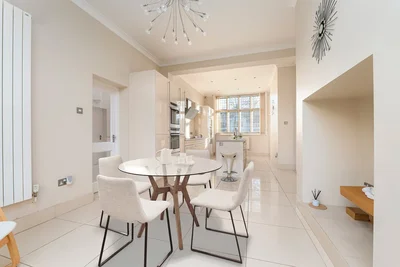
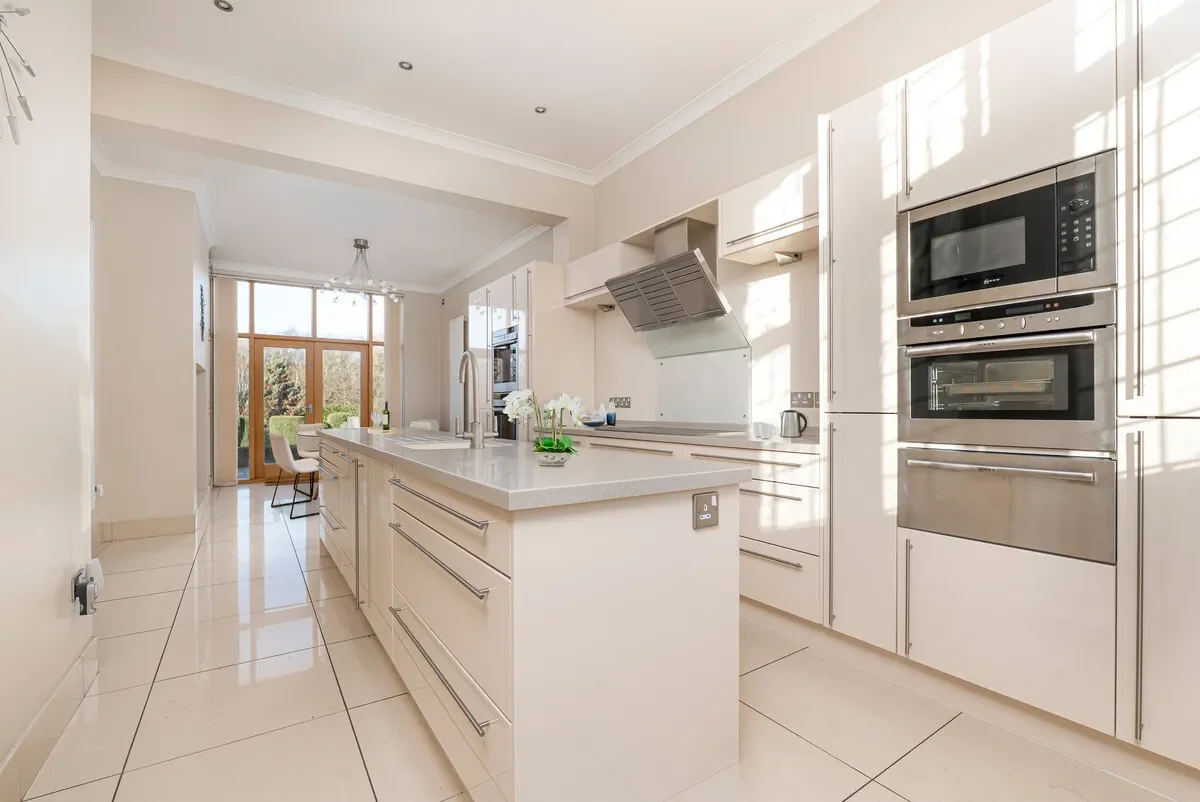
In contrast to the home’s traditional reception spaces, the kitchen diner transitions into a sleek, minimalist space where high end design meets natural functionality, creating a bright and airy entertaining space to accommodate modern day family life, with the room focussed around a large central island with an integrated sink and dishwasher. The handleless cabinetry and high-gloss finishes create a contemporary aesthetic, alongside the Corian work surfaces and high sheen porcelain floor tiles that run throughout the space. A full suite of integral appliances are fitted throughout the kitchen to include two electric ovens, a steam oven, warming drawer, a microwave and full-height fridge and freezer. The dining area to the far end of the room displays full height glazing, providing a picturesque frame of the gardens and offer direct access to the terrace via the french doors.
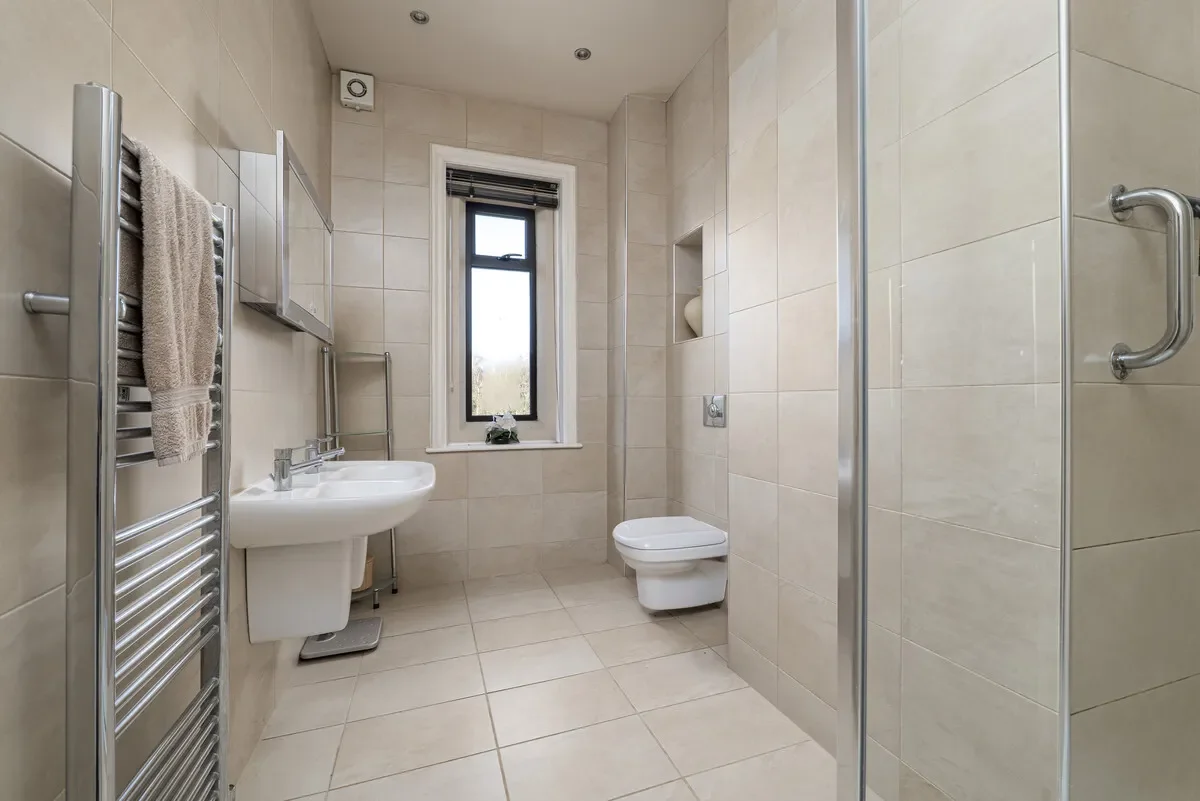
Leading from the kitchen, an inner lobby provides access to a ground floor shower room, integral entry to the garage and also opens out to both the expansive rear gardens and a charming, private courtyard seating area at the front of the property.
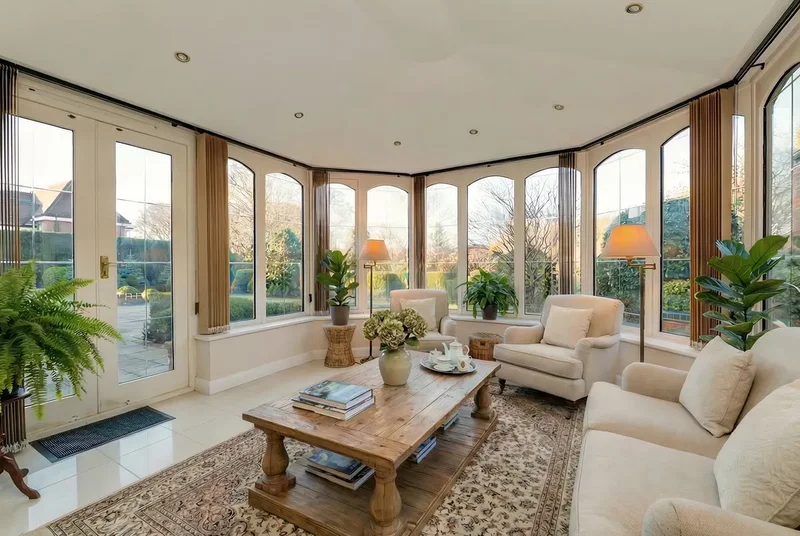
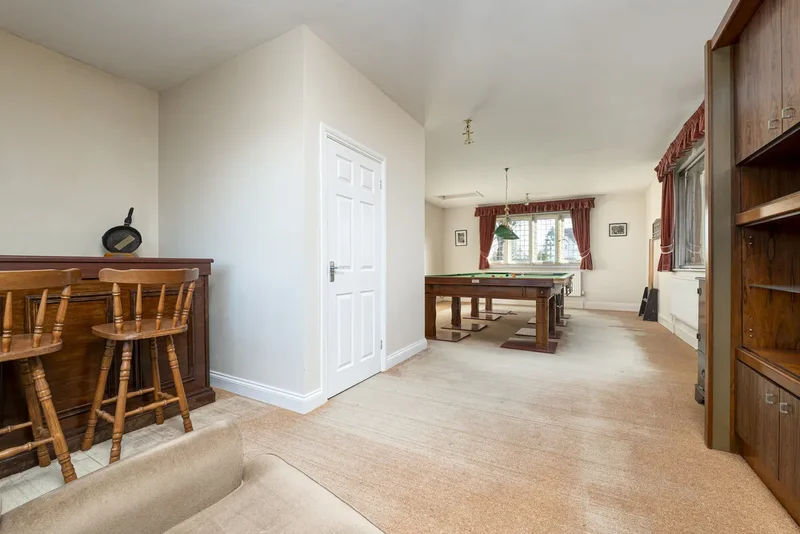
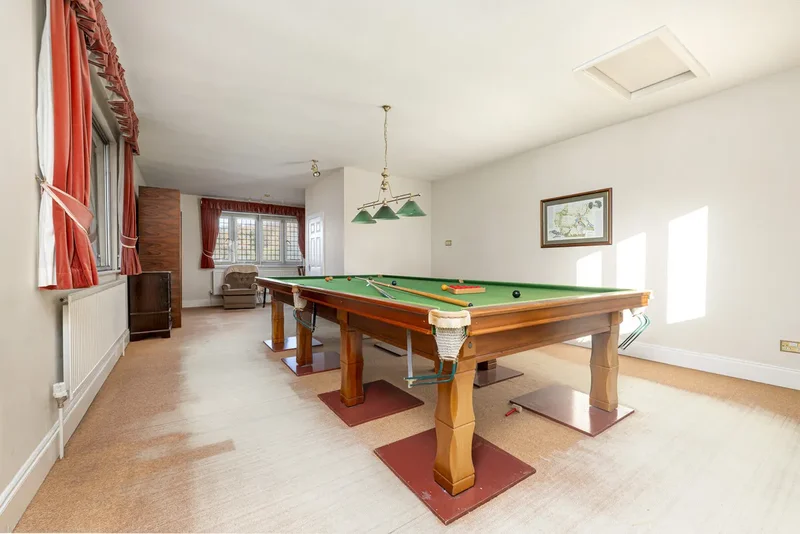
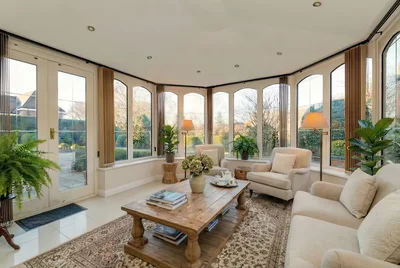
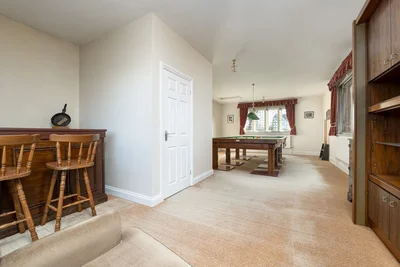
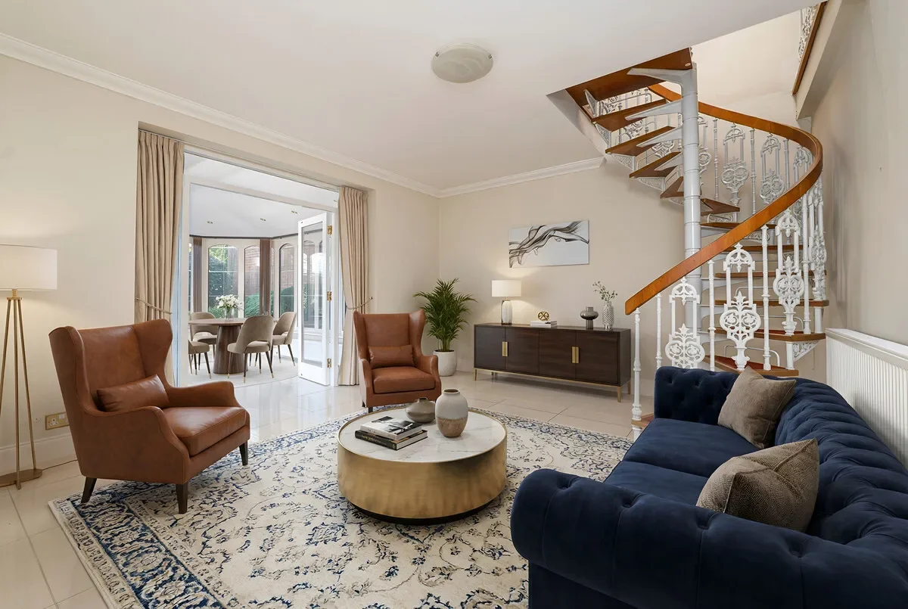
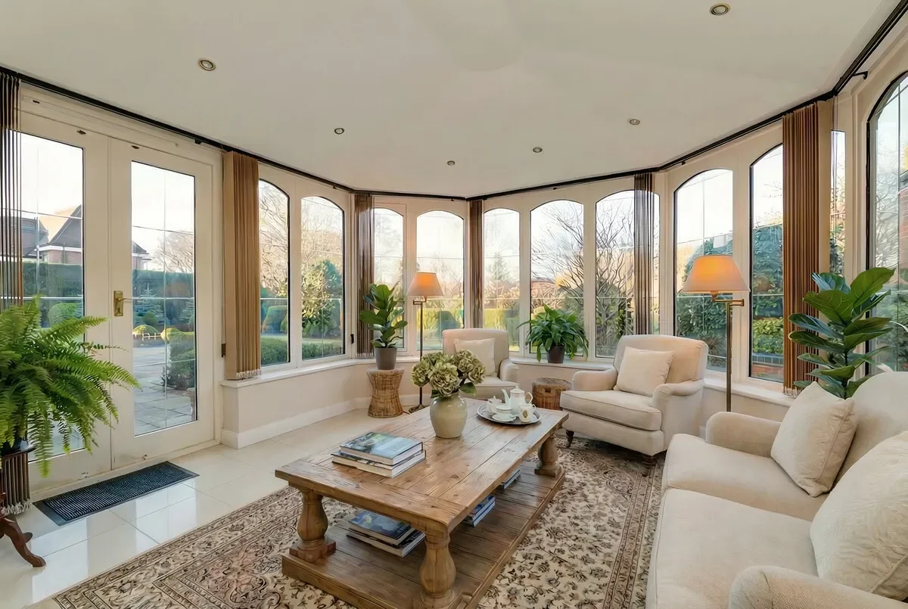
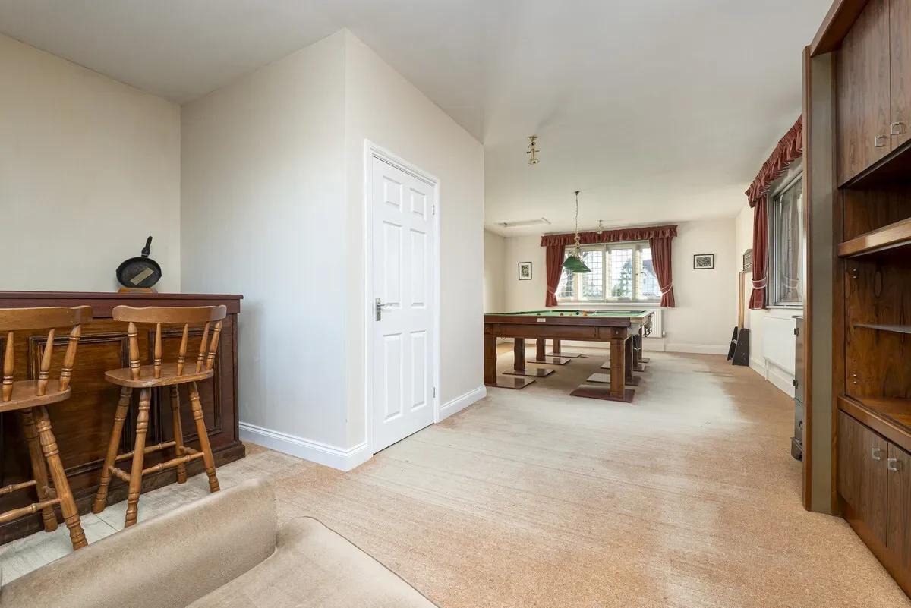
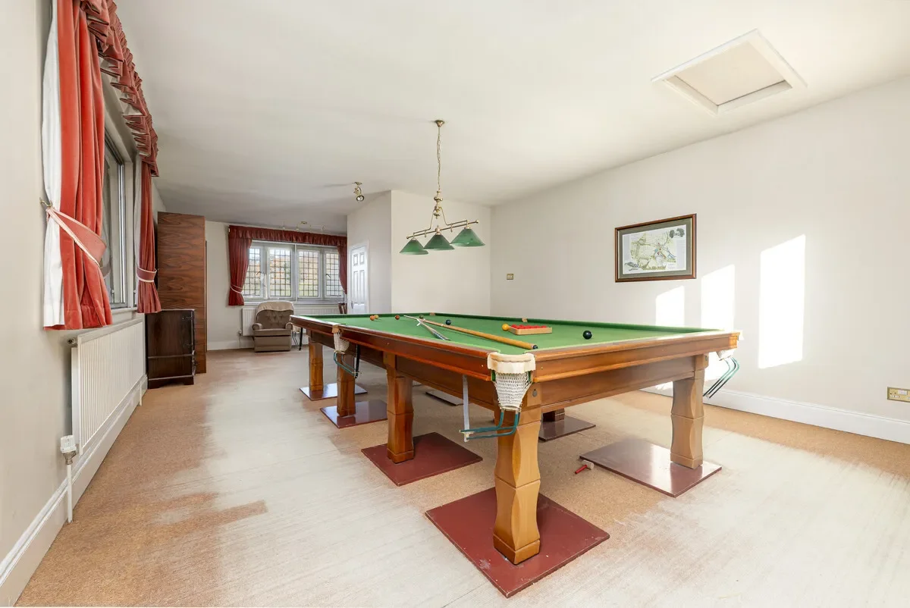
Also accessible via the inner lobby are two further ground floor reception rooms, a generously proportioned family room and a superb conservatory that offers uninterrupted views across the manicured grounds and the landscape beyond. Together with the generously proportioned billiards room located on the floor above, these versatile spaces present an excellent opportunity for reconfiguration. For those requiring multi-generational living, this wing could be transformed into self-contained annexe accommodation, perfectly suited for older children or extended family
________________________________________
First floor
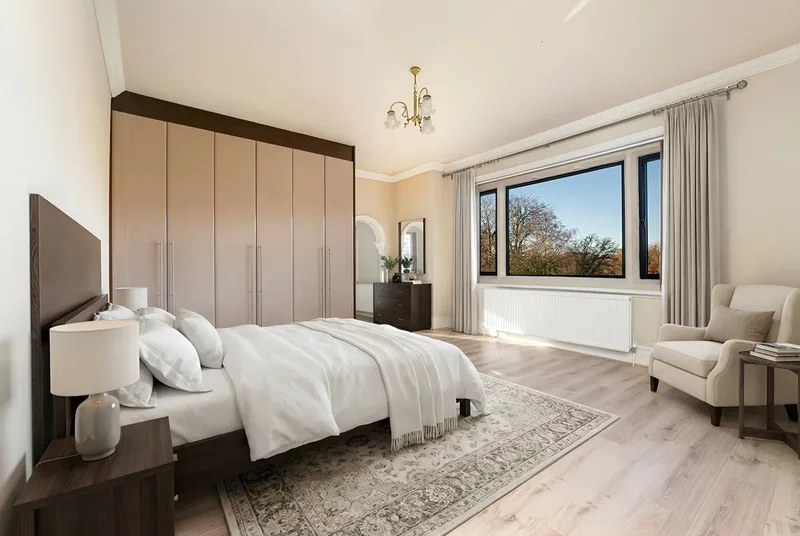
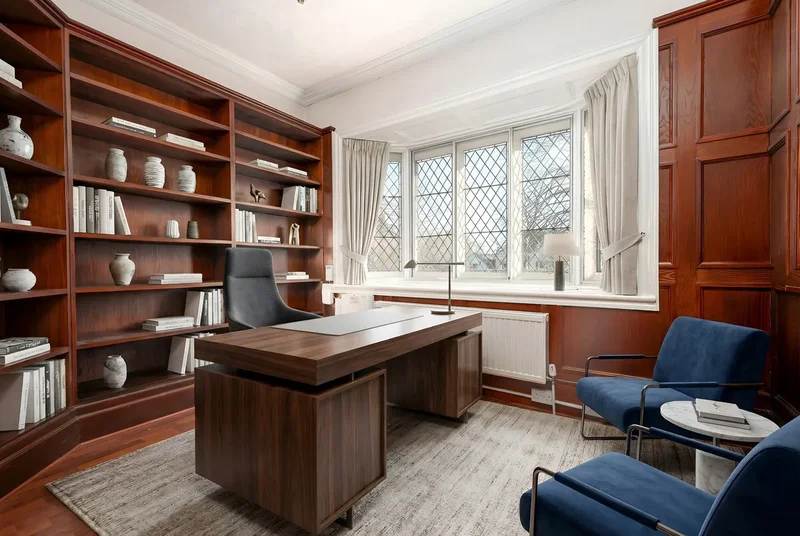
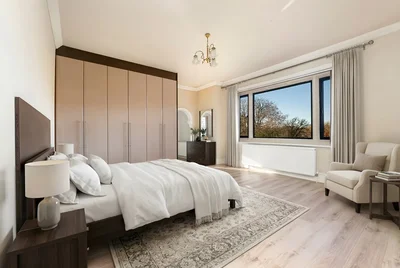
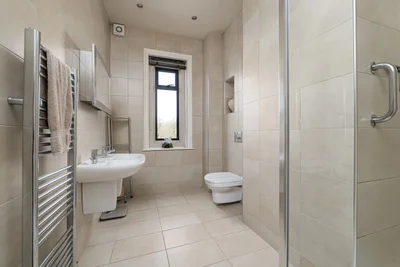
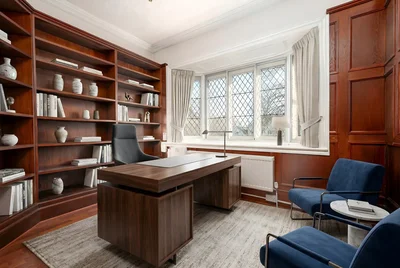
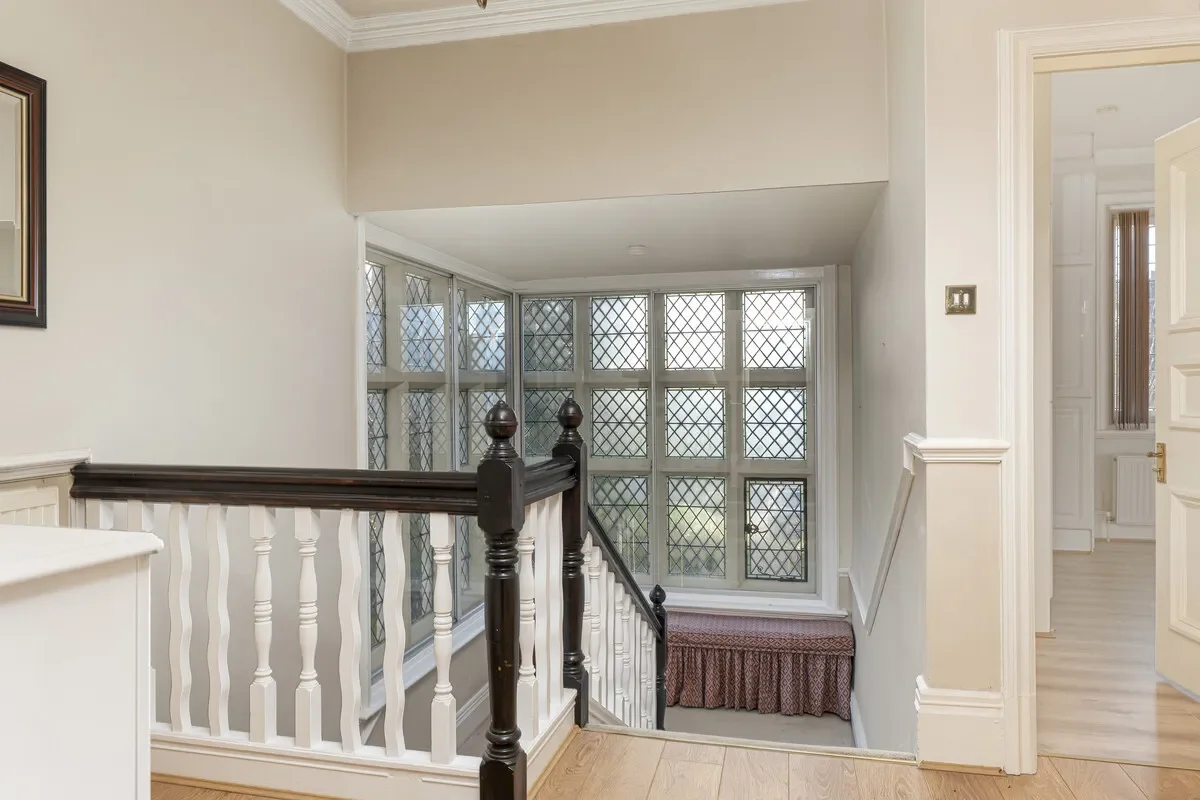
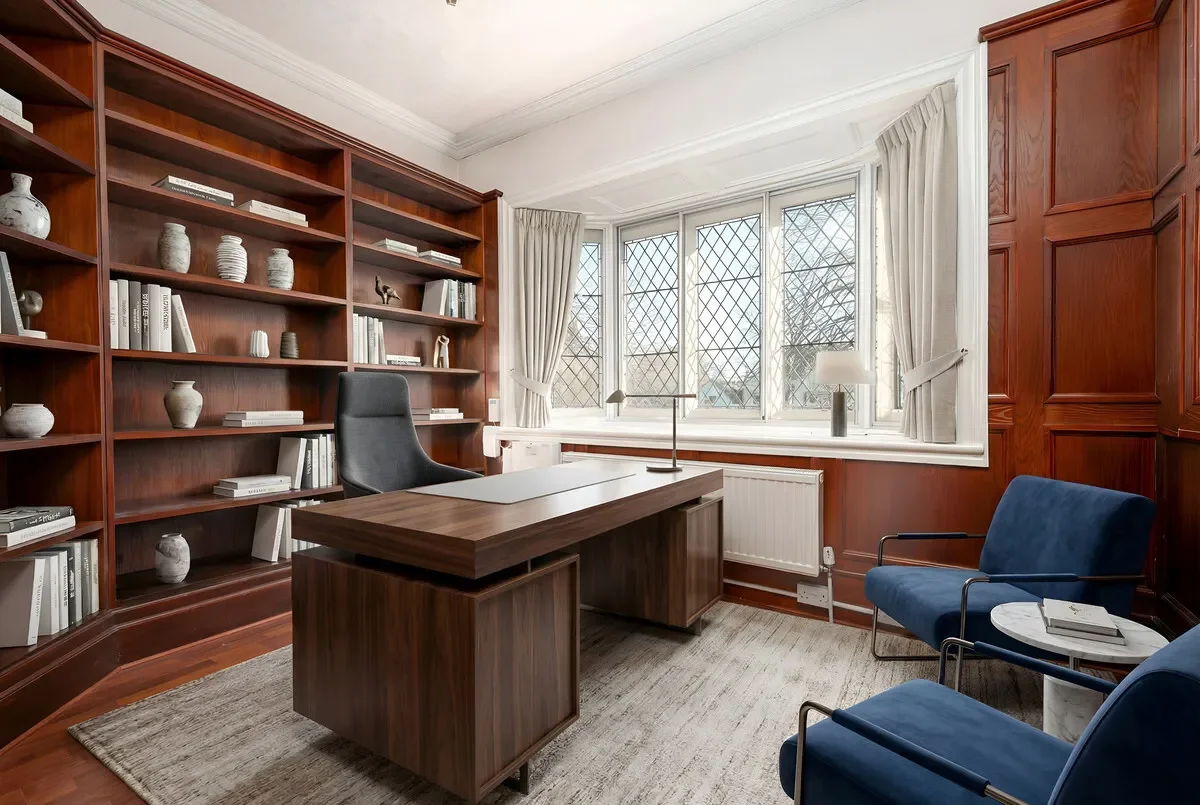
The grand staircase ascends from the reception hall to a bright, split level landing and onto the accommodation at first floor level. The first floor offers three generous double bedrooms, including an impressive principal suite, along with two additional bathrooms. The principal bedroom takes full advantage of the views over the rear garden and Sutton Park beyond, and holds fitted wardrobes with a neighbouring contemporary en suite shower room, fitted with twin wash hand basins, a wall mounted WC, a chrome heated towel rail and a walk-in shower enclosure. Two further bedrooms at this level overlook the front of the property, one of which is currently used as a library and home office with a collection of bespoke shelving throughout.
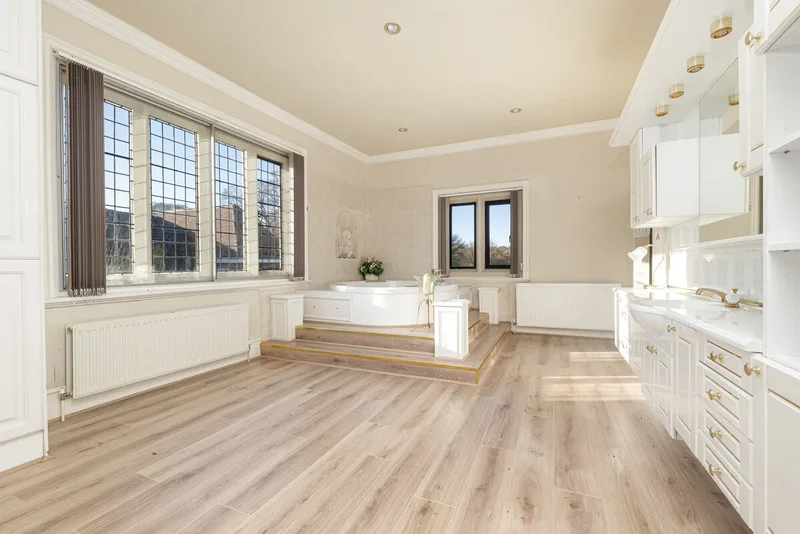
A large bathroom to the south elevation is accessible via both the landing and the principle suite. In its current configuration, it benefits from fitted wardrobes and a large, circular raised bath and a bank of cabinetry which is also home to a vanity wash hand basin. This bathroom could very easily become the 4th bedroom at first floor level, should an incoming purchaser wish to make the most of its size and its dual aspect position within the first floor.
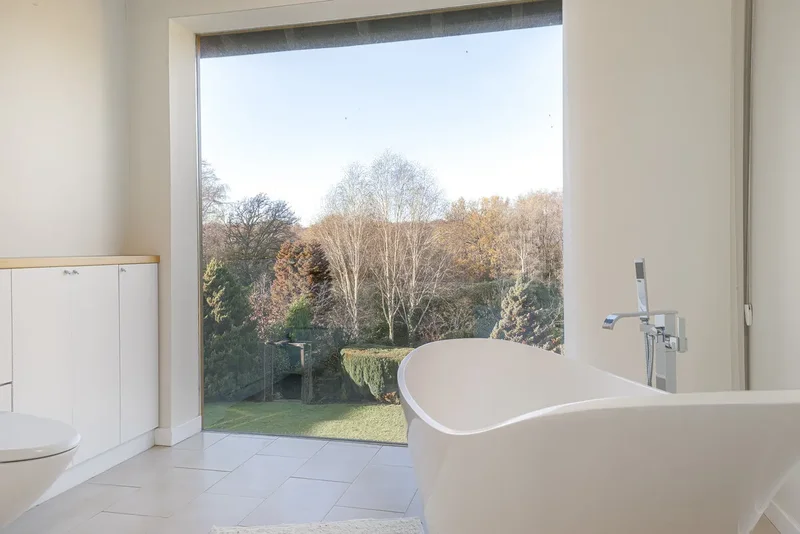
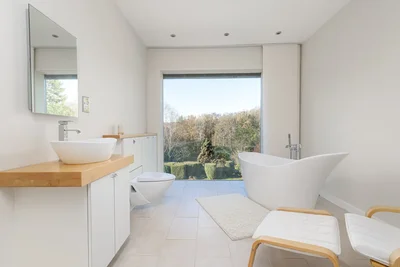
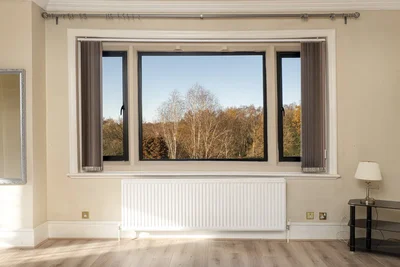
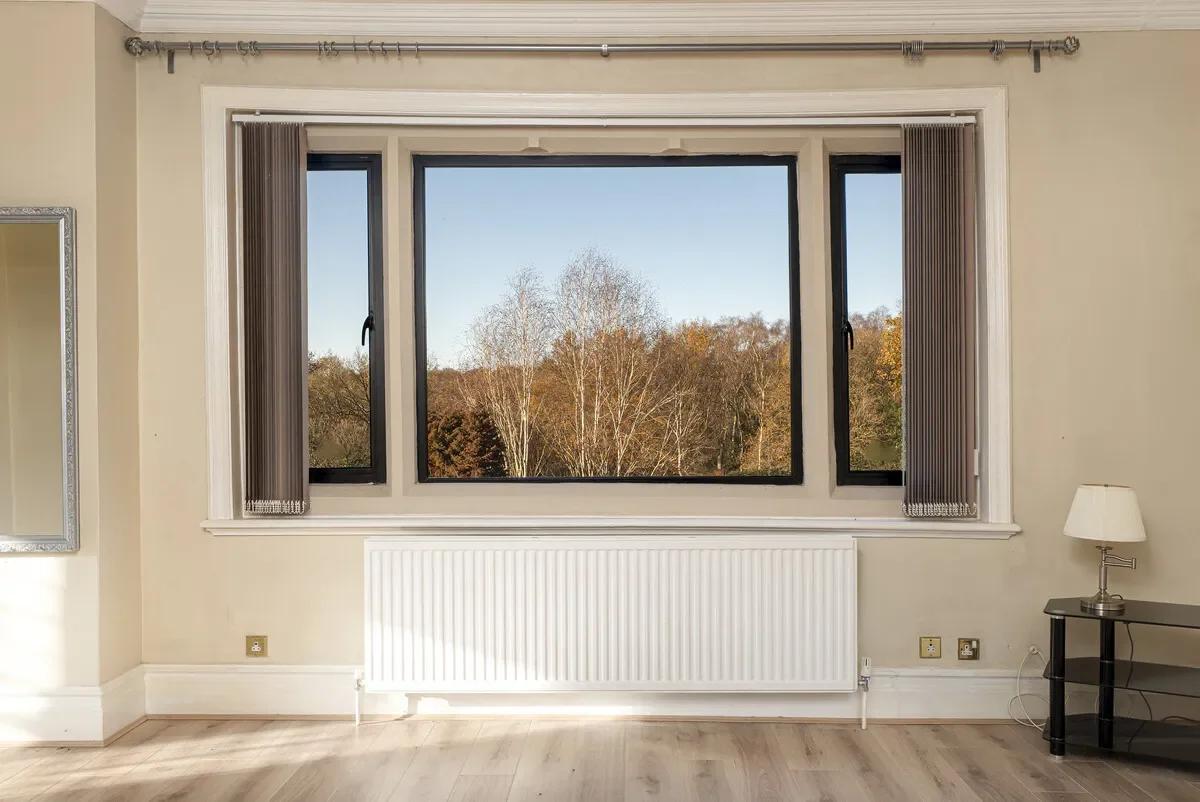
The standout feature of this level is the beautiful family bathroom, designed to make the most of its elevated position with floor to ceiling glazing to the rear elevation providing breathtaking views across the rear gardens and the treetops of Sutton Park. The sculptural freestanding bath is perfectly positioned to enjoy the outlook in complete privacy, whilst the rest of the bathroom is completed by a separate walk-in shower, a vanity wash hand basin and wall-hung WC.
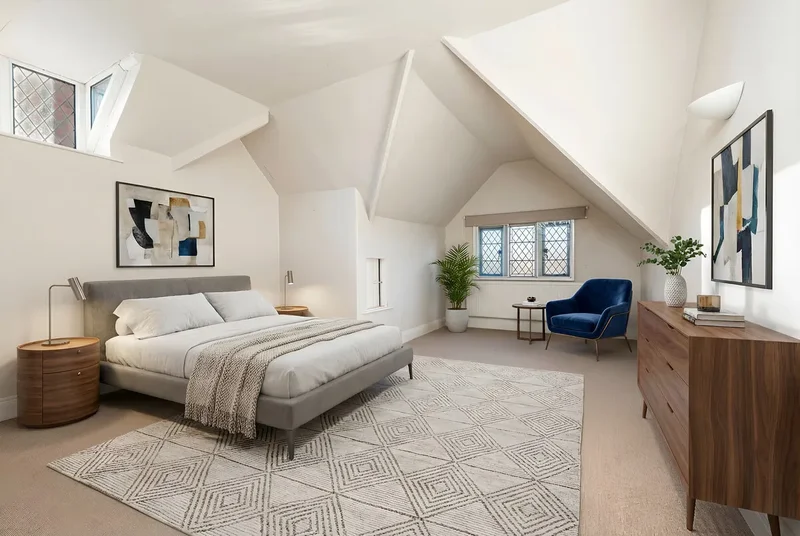
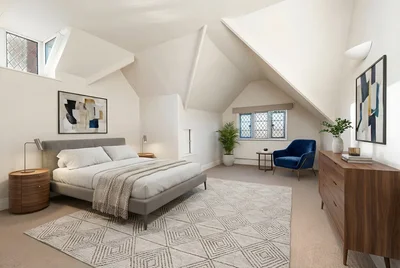
The second floor provides two further bedrooms, both offering unique architectural profiles with characterful vaulted ceilings and interesting alcoves, with bedroom five also providing access into a useful storage cupboard. A centrally positioned three piece shower room serves the two second floor bedrooms.
________________________________________
Outside
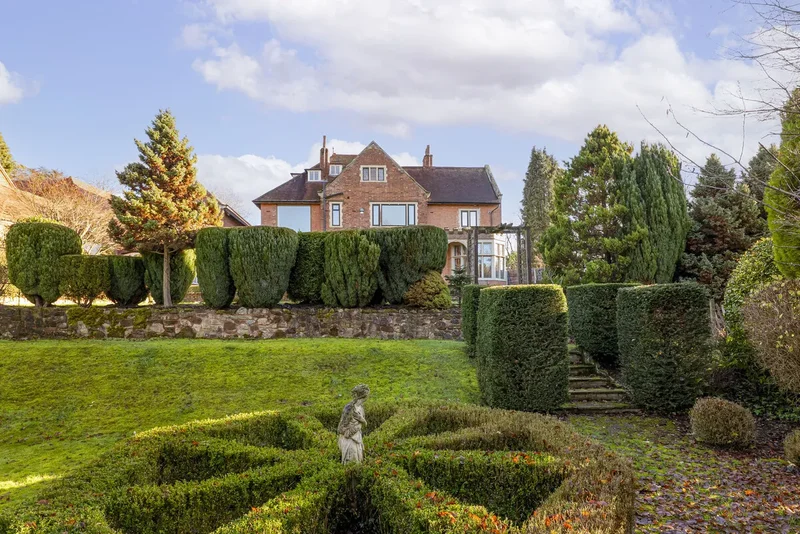
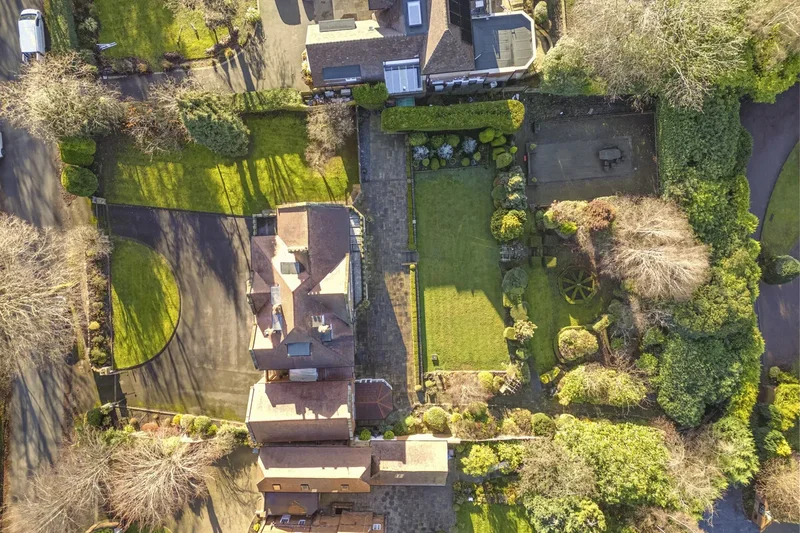
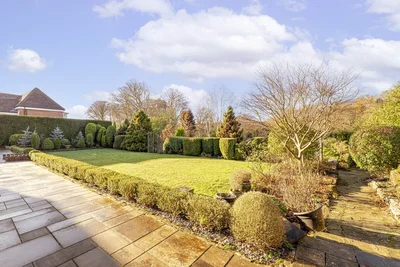
To the front, the gated ‘in and out’ driveway is framed by lawns and well stocked planted borders, creating a striking and welcoming approach. The beautifully maintained rear gardens offer a peaceful and private setting, ideal for both relaxation and entertaining. A wide Indian sandstone patio spans the rear of the property, providing ample space for alfresco dining, while mature borders enhance the sense of seclusion. Steps down from the parcel of level lawn lead to a further, intricate garden area, neighbouring a large decked platform which currently covers a former swimming pool, which could be reinstated with relative ease if desired.
________________________________________
Location
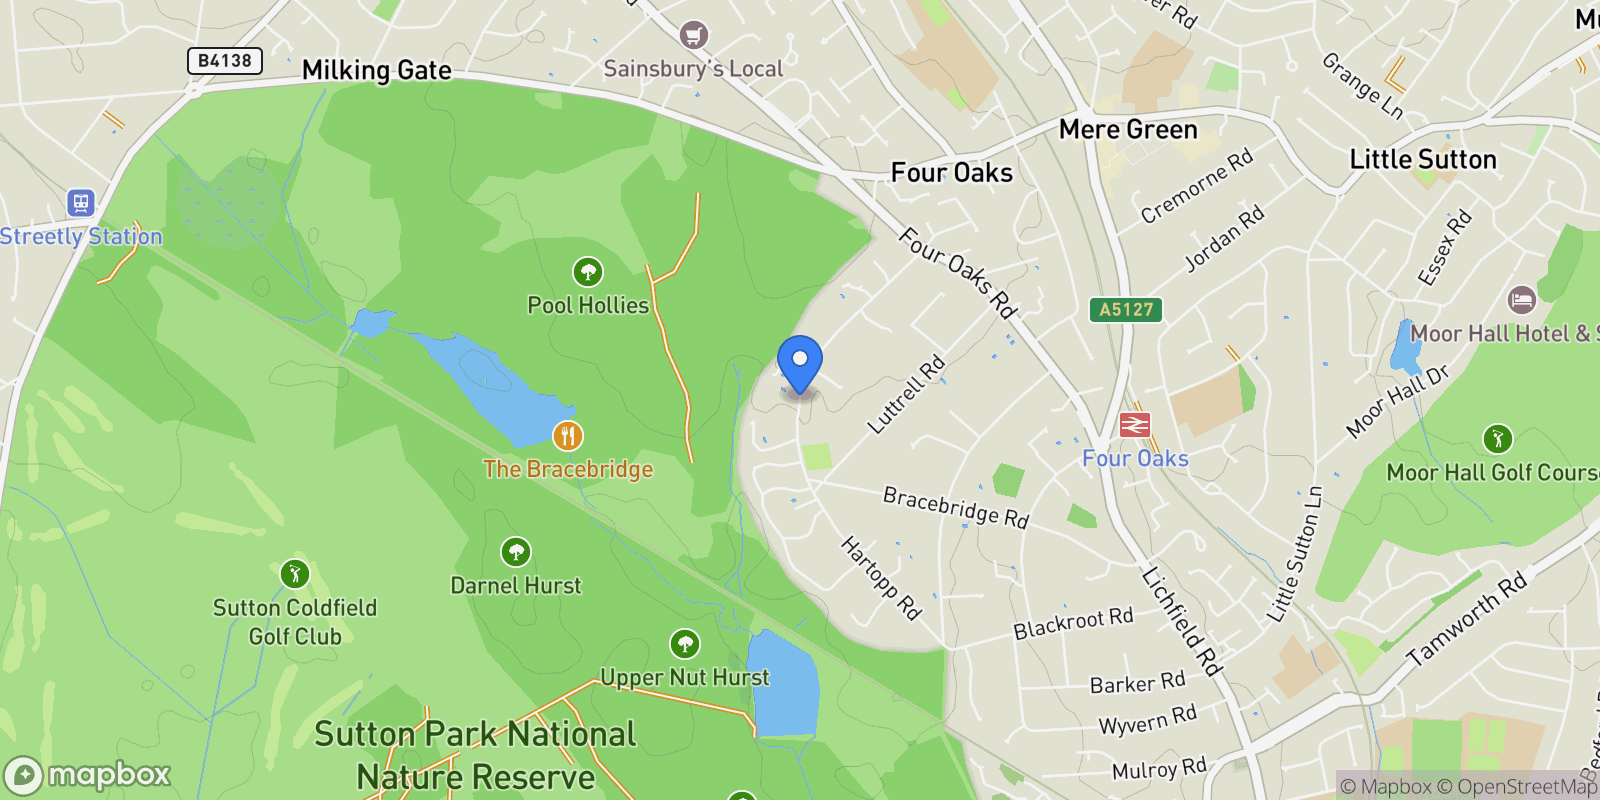
Located on the prestigious and exclusive Four Oaks Estate, the property is within walking distance of the stunning 2,400-acre Sutton Park, offering an array of outdoor pursuits including walking, cycling and golf. Four Oaks Tennis Club is also nearby, while Mere Green provides a wide selection of shops, restaurants and cafés, including M&S Foodhall, Sainsbury’s, Costa and Boots. Sutton Coldfield town centre offers further amenities and is renowned for its excellent schooling, including Bishop Vesey’s Grammar School, Sutton Coldfield Grammar School for Girls and Highclare School, with additional transport links to Solihull School, Edgbaston High School for Girls and the King Edward’s schools. The area is exceptionally well connected, with easy access to the M42, A38, M6 and M6 Toll, as well as regular rail services from Four Oaks and Sutton Coldfield stations to London and other major cities across England.
________________________________________
Services, Utilities & Property Information
Tenure: Freehold
Council Tax Band: H
Local Authority: Birmingham City Council
EPC rating: E (valid until 17 April 2033)
Property Construction: Standard (Brick/Tile)
Electricity Supply: Mains
Water Supply: Mains
Drainage & Sewerage: Mains
Heating: Mains Gas
Broadband: FTTC / Ultrafast Fibre Broadband connection available. We advise you to check with your provider.
Mobile signal/coverage
- 4G/5G mobile signal is available in the area.
We advise you to check with your provider.
Parking: Double Garage & Driveway
Special Notes:

 View Photos
 Watch Film
 360° VTour
 Open House